Gisburn Road, Barnoldswick, Colne, Lancashire
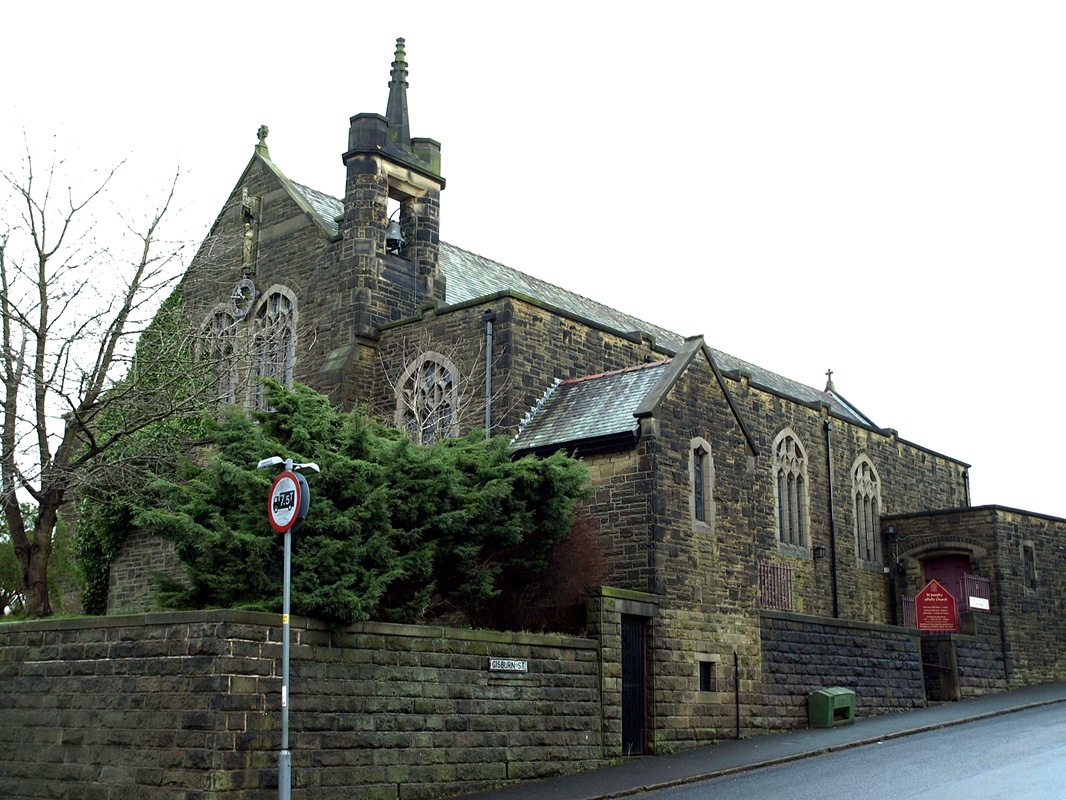
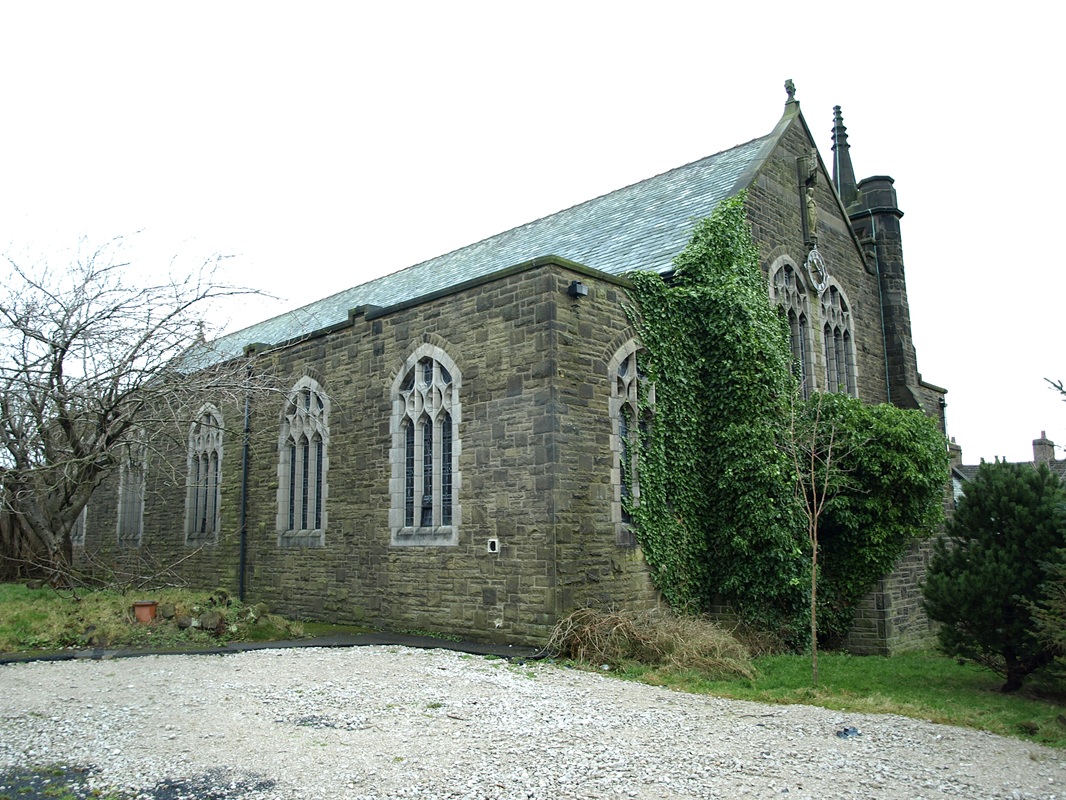
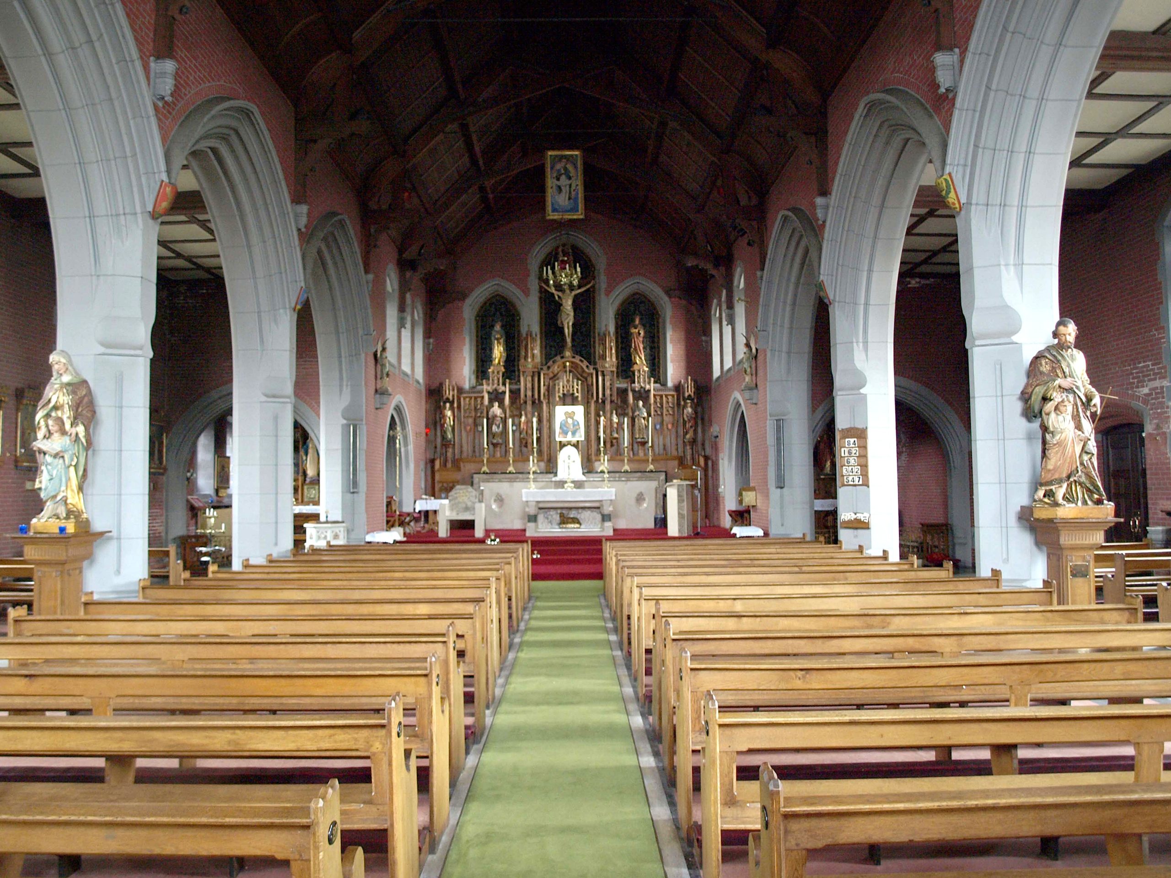
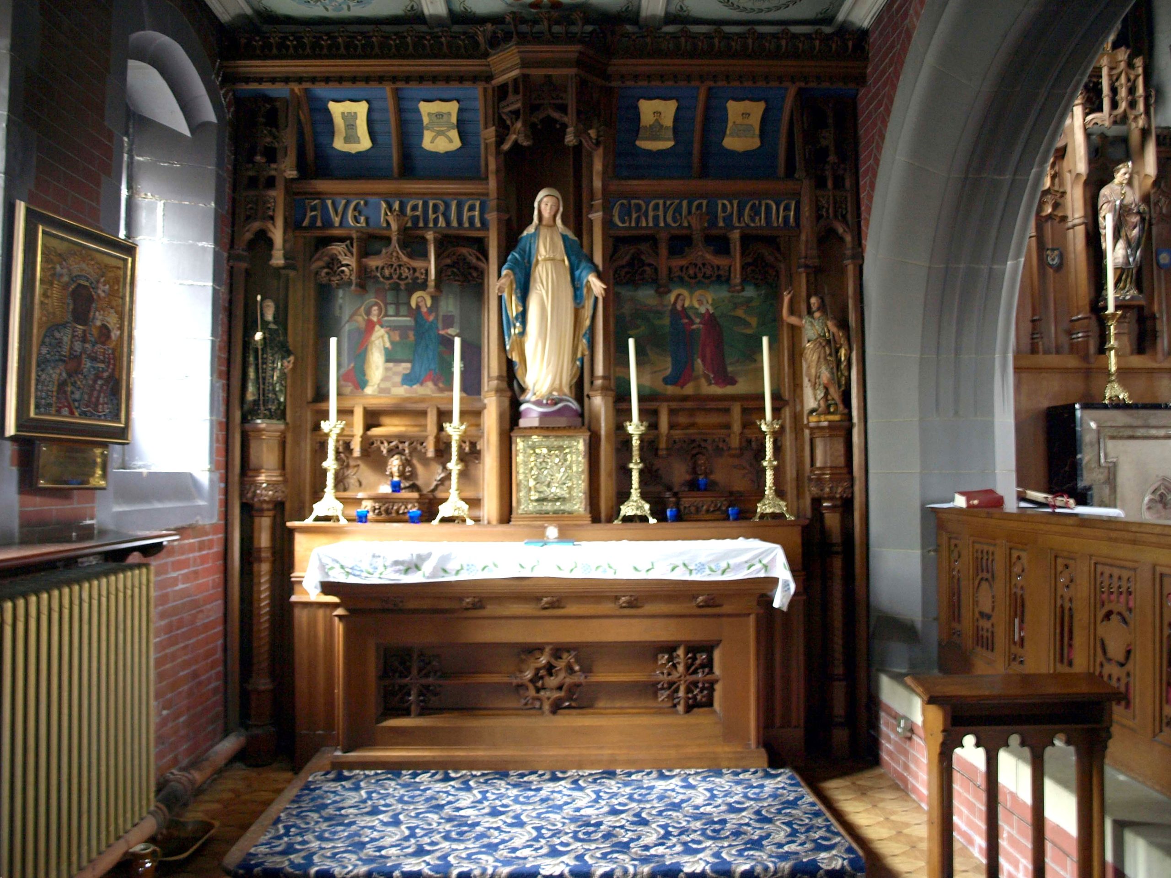
A very late example of the Gothic Revival, perhaps more comparable to contemporary Nonconformist churches than Anglican ones. It is a design of some individuality, consistent in its detail and carried through with conviction, with rich and complete furnishings and decoration.
Up until 1897 Catholics at Barnoldswick had to travel the seven miles to the chapel at Bentham Hall but in that year Fr Honore Marchel acquired a disused Methodist chapel in Westgate. This served until 1901 when the present spacious site, on the corner of Gisburn Road and Gisburn Street, was purchased and a temporary corrugated iron church erected. Barnoldswick became an independent parish in 1907. The school was built in 1914 and in 1927 Charles Simpson of Edward Simpson & Son of Bradford was commissioned to design the present church, which was built in 1928-9 and opened by Bishop Cowgill of Leeds in June 1929. The design appears to have been strongly influenced by the parish priest, the Revd Theodore Van Woerkom, a Dutch émigré; a plaque at the west end states that he ‘designed and built this church’.
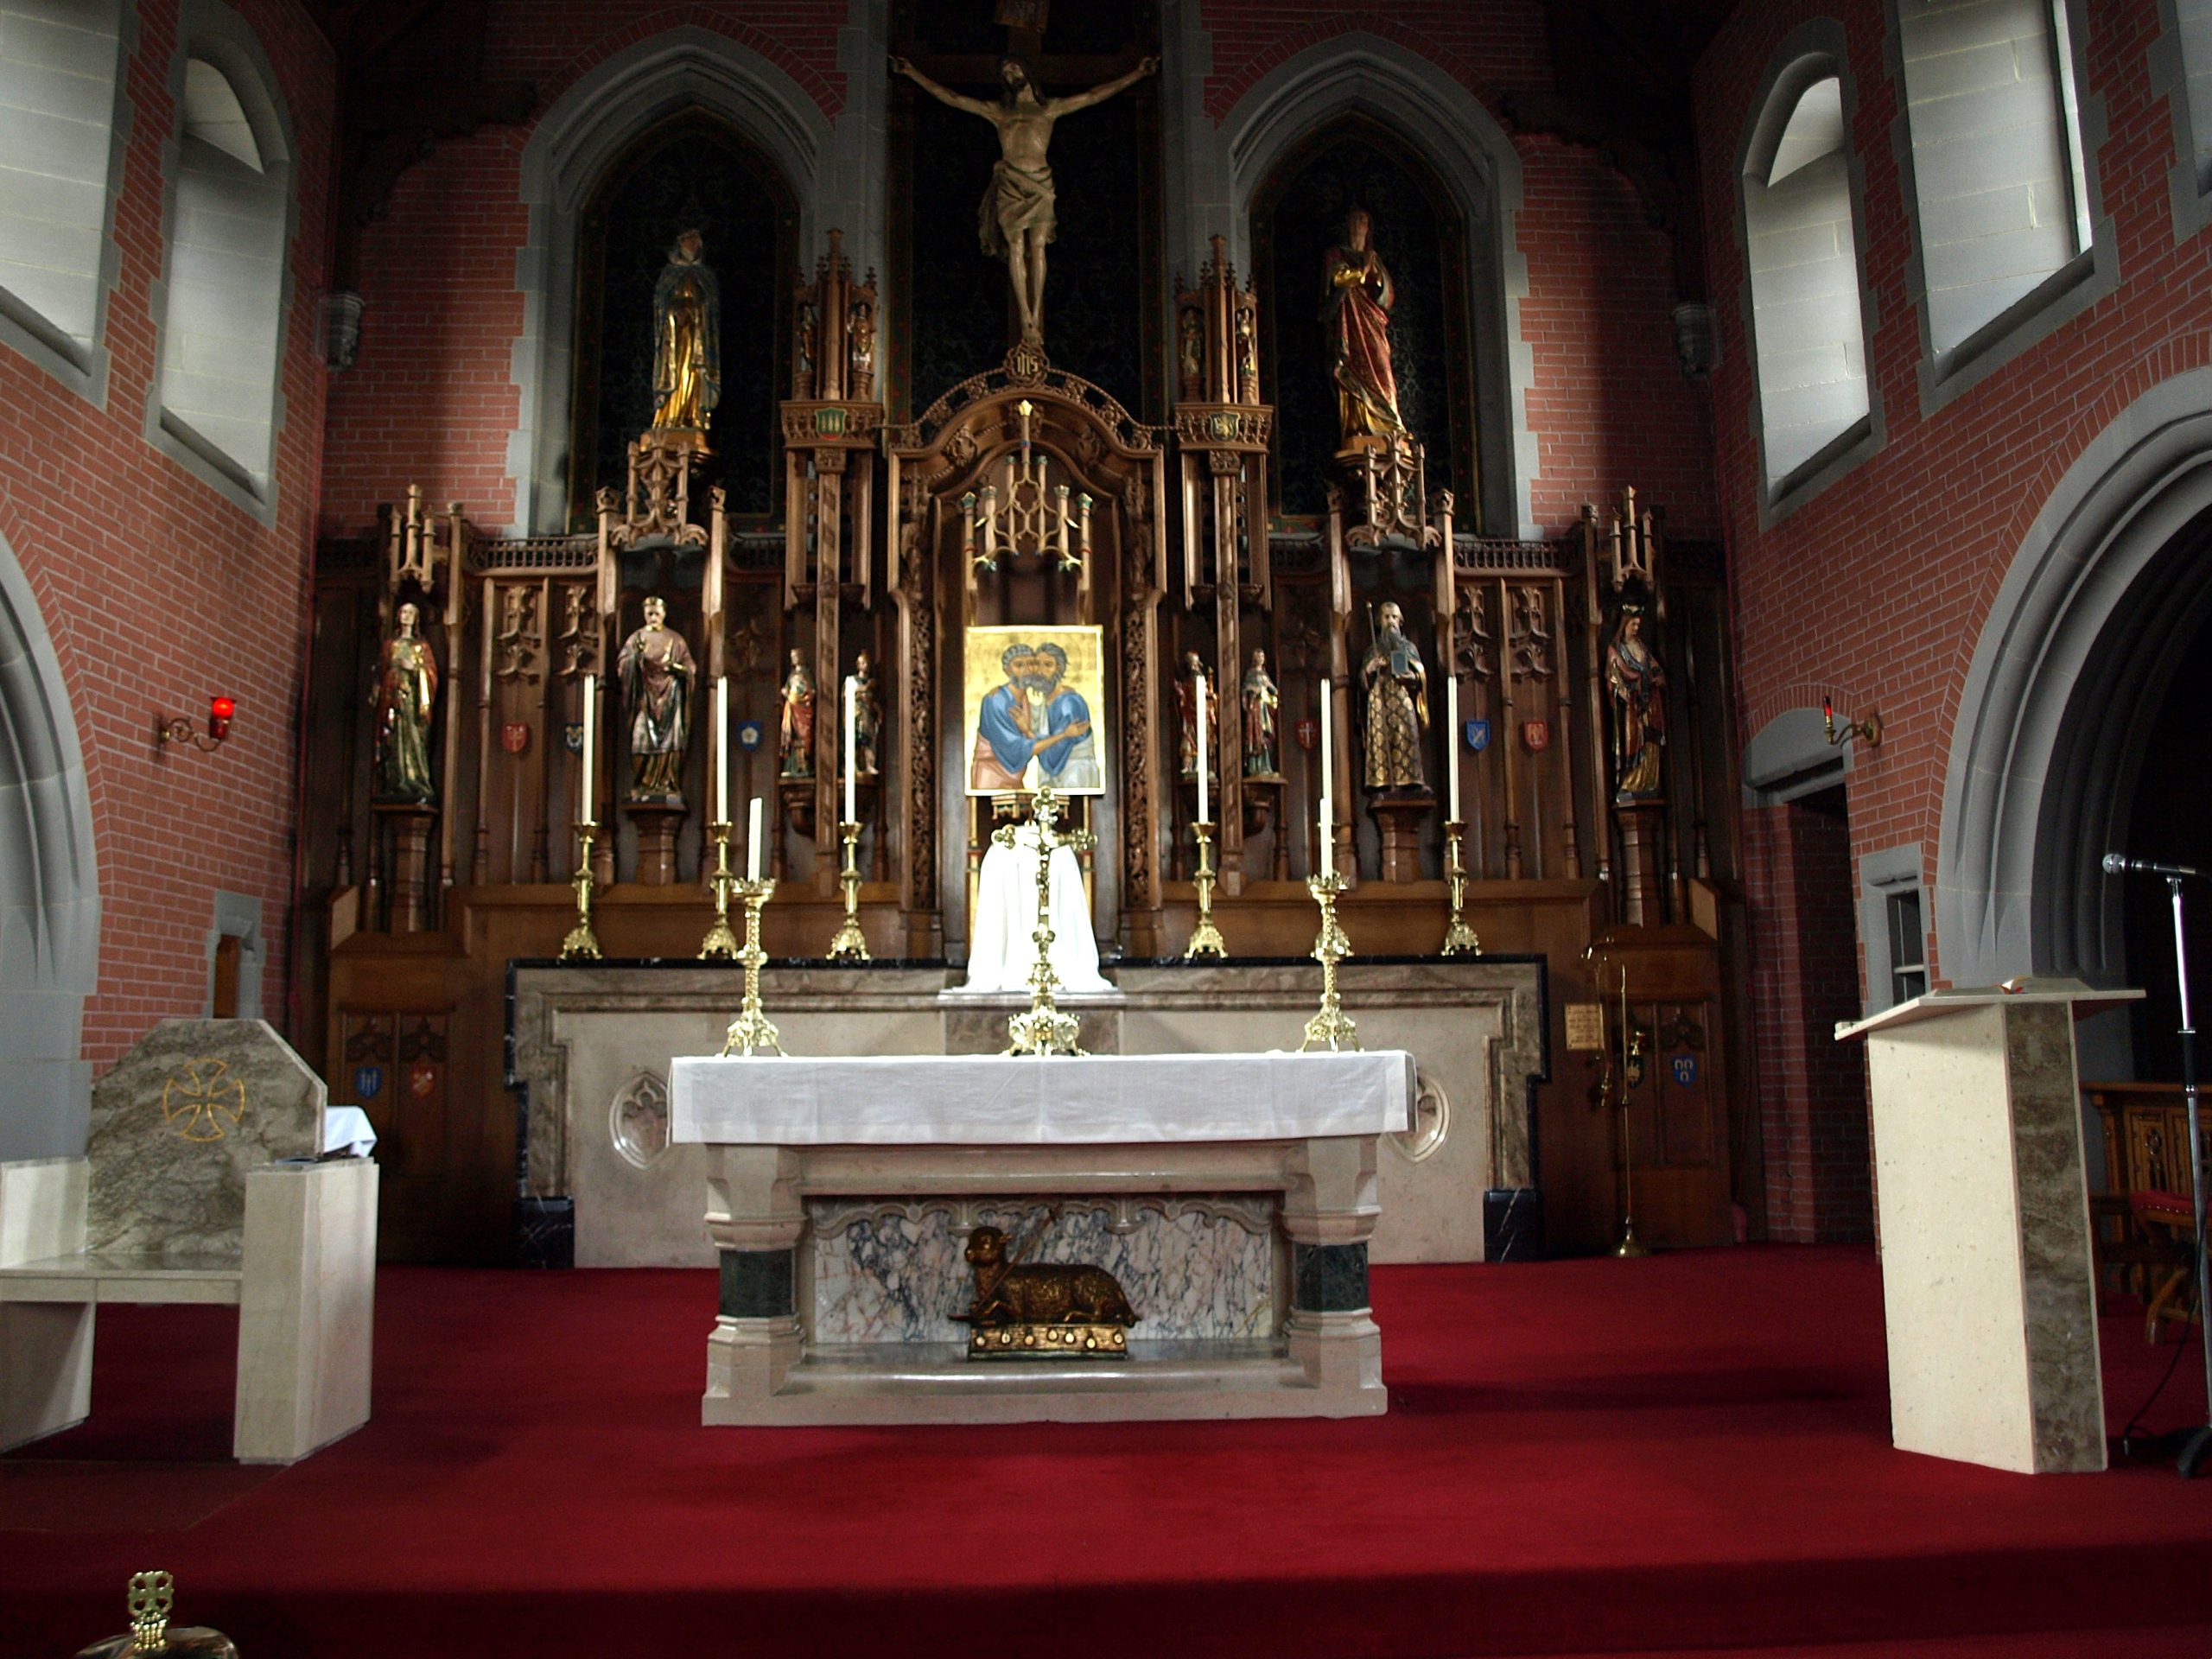
The church was reordered in the late 1970s, at the time of its silver jubilee. The marble altar was brought forward and the original altar rails re-sited in the arches at the side of the sanctuary. A dwarf wall was removed and the three steps extended across the face of the sanctuary. A marble lectern and ambo were introduced and the font re-sited near the sanctuary. The reordered church and altar were dedicated by Bishop Wheeler of Leeds.
Description
St Joseph’s is a late flowering of the Gothic Revival in its latest Perpendicular manifestation, owing perhaps more to the Nonconformist churches of George Baines & Son than to the Anglican ecclesiastical work of Temple Moore. Rock-faced stone with ashlar dressings and slate roofs. Nave and sanctuary under one continuous roof. North and south nave aisles, their roofs hidden behind parapets, and terminated by lower chapels also with parapet roofs. Sacristies etc attached at the southeast corner, southwest porch (entered from the east side) and a distinctive southwest bellcote with octagonal stone piers and a crocketted pinnacle. The windows are mostly of three lights, with the mullions passing through the middle of reticulation units. The west window is made up of two similar adjoining windows set high up. These windows all have flat surrounds without chamfers, giving an overall appearance of flatness. The sanctuary has no east window and single-light windows set high up on the north and south sides. Domestic-style mullioned windows to the presbytery.
The interior surprises because it is lined in red brick. There is no structural division between nave and sanctuary, although the two are clearly distinguished by the wall treatment. Robust nave arcades of unusual form. To the aisles the piers are flat but to the nave the piers are chamfered, coming almost to a point. Above these chamfers there are bulbous capitals but above all is flat with the many mouldings of the arches dying into the imposts. Continuous moulded hoodmoulds. The sanctuary has single arch openings into the side chapels and the upper windows with deeply-splayed reveals. The east wall has three blind arches in a stepped arrangement set high up. Hammerbeam roof with scissor trusses. The church has a good collection of furnishings. The carved oak high altar and reredos were donated in 1936 by the Jurgens family of Holland, when the original wooden altar was moved to the Sacred Heart chapel. The Stations of the Cross, painted in copper, are said to be copies of those in Antwerp Cathedral.
Entry amended by AHP 11.09.2026, incorporating information from parish website.
Architect: Charles Simpson
Original Date: 1927
Conservation Area: No
Listed Grade: Not Listed