Hayling Rise, Worthing, West Sussex BN13 3AL
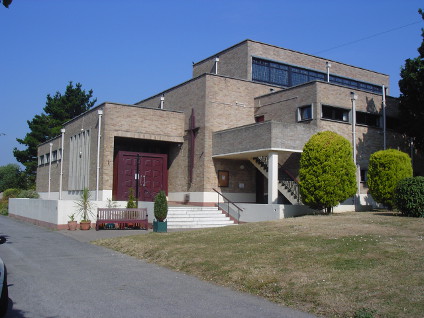
Prominently placed on a rising site, this is a bold modern design, a series of cubes with an attractive and devotional interior with artworks by David O’Connell.
Lying in the High Salvington neighbourhood of Worthing, St Michael’s church was opened by Bishop Cashman on 25 April 1966. The architect was Felix A. Jones of Jones & Kelly of Dublin and the builders were Keith Andrews. The cost was £60,000.
Description
The church is set on a plinth, on sloping ground, and from the approach builds up in a satisfying sequence of cubes. It is built of brick and concrete. Its main body is a square that has subsequently been divided into two equal halves, one the church and one a hall, set back to back and with a screen that can be folded back to unite the two spaces. The church space has a large raised lantern to give extra height and top light. Attached to the south is a Lady Chapel and entrance lobby, to the east is the sacristy with a second hall above, separately accessed by an external staircase.
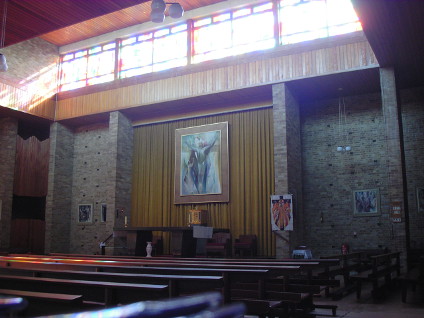
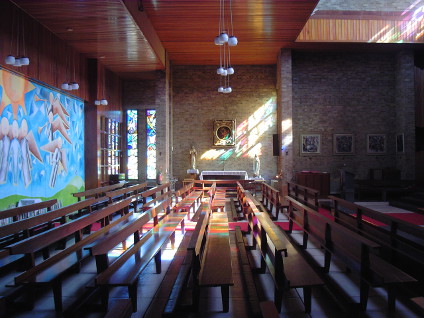
Inside, all is exposed yellow brick, softened by varnished timber for the ceilings and some parts of the walls. The interior is largely lit by the raised lantern over the eastern parts. Deep buttresses provide the structural support. On the north side these enclose a side chapel with dramatic side lighting and coloured glass. The Stations of the Cross and the painted Crucifixion on the curtained reredos are by the expressive pieces by the Chichester artist David O’Connell, similar to his earlier work at St Richard of Chichester (qv). Coloured glass was provided by The Irish Stained Glass Company of Dublin.
Entry amended by AHP 30.10.2026
Architect: Jones & Kelly
Original Date: 1966
Conservation Area: No
Listed Grade: Not Listed