Walton Vale, Aintree, Liverpool 9
Parish website
The church was built by Fr John Nugent, campaigner for social reform. The architect Edmund Kirby designed many Catholic churches in the North West and Blessed Sacrament is a very competent exercise in his favoured Early English style.
In 1872 Bishop Goss asked Fr J.P. Nugent to establish a mission between Kirkdale Ford and Gilmoss. Fr Nugent was a pioneering campaigner for social reform and well known temperance advocate. At first Mass was said in a converted barn. The foundation stone of a new church was laid in July 1876 and the building was opened by the Bishop of Liverpool in June 1878. The church was built to seat 600-700 people, and cost about £6,000. Schools were built in 1880/1. In 1941 the church sustained some bomb damage. Temporary repairs were made in 1946 and a fuller restoration and enlargement carried out later under Canon Ormsby, who also beautified the church grounds.
Description
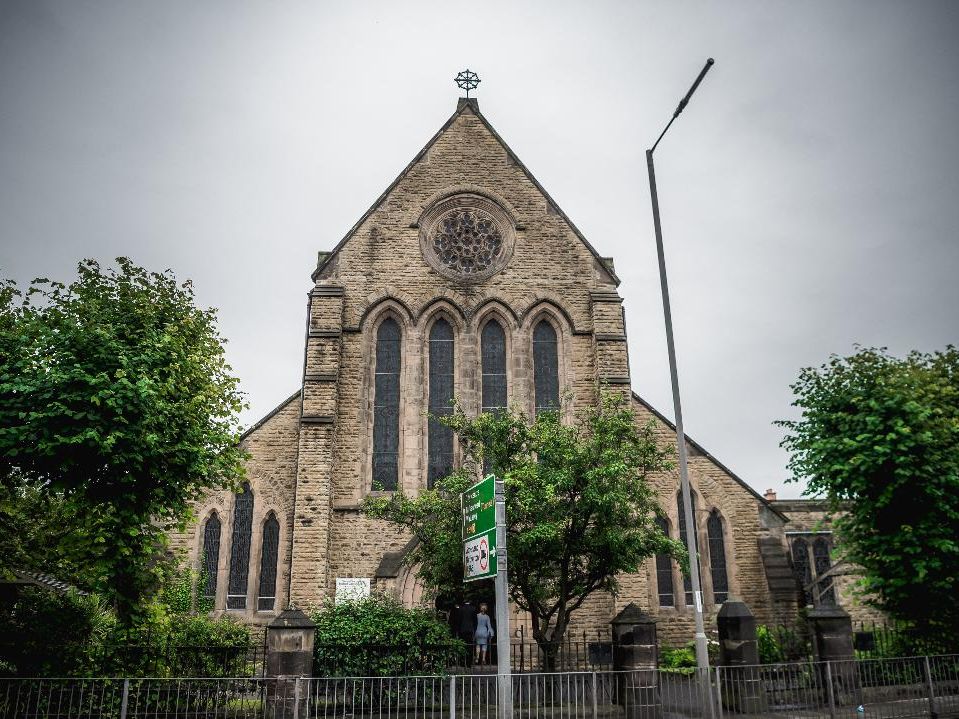
A tall church in thirteenth century Early English Gothic style dating from 1878, faced entirely in buff quarry-faced sandstone with sandstone dressings and roof coverings of Welsh slate. The building has nave and sanctuary under one long roof, with lean-to aisles on both sides and a transeptal sacristy at the liturgical southeast corner; the south aisle has been enlarged. West end wall with central arched doorway under a small. projecting porch, four tall lancet windows over and a traceried rose window in the tall gable; the western ends of both aisles have stepped triple lancet windows. The aisles have single lancet windows, the nave clerestory has small paired windows. The east wall rises sheer to a large rose window in the gable; the north aisle east wall has a three-light window with plate tracery, on the south side is the transeptal sanctuary.
The interior has five bay nave arcades of moulded pointed arches on cylindrical marble columns with naturalistic floral capitals; modern west gallery with organ and enclosed narthex space beneath. The nave has a canted timber roof with braced principals and timber wall shafts; the lean-to aisle roofs have exposed timber rafters. The south aisle has been widened for most of its length, presumably as part of the post-war restoration, and the original outer wall has been replaced by modern cylindrical columns. Most of the windows in the side walls are clear glazed, with stained glass in the east and west windows. There is no structural division between nave and sanctuary, but the arches in the side walls of the single bay sanctuary are carried down to the floor and open into the side chapels. Elaborate carved reredos on east wall; sanctuary reordered with chunky new altars; southeast chapel with marble reredos and stained glass by Hardman (1949). The glass in the east rose window may be by the Earley Studio of Dublin.
Entry amended by AHP 15.09.2026
Architect: Edmund Kirby
Original Date: 1876
Conservation Area: No
Listed Grade: Not Listed