Sea Road, Bexhill-on-Sea, East Sussex TN40 1RH
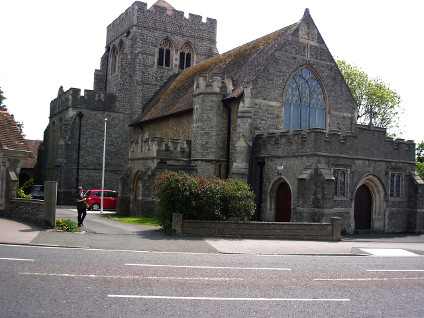
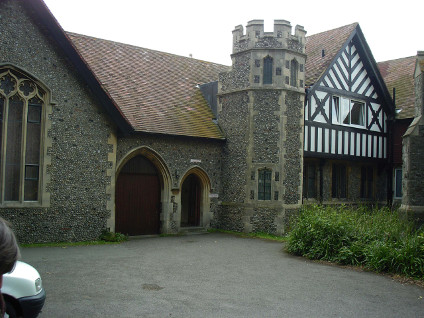
St Mary Magdalene’s is a well-composed Gothic Revival design, of good quality materials and important to the local townscape.
A Catholic mission was established by the Rosminians in Bexhill in 1893. A combined church and school became the parish hall when the present church was built. This took place in 1906-7, the architect being Arthur Young, a Catholic convert. Young had a varied and extensive practice based in London; he designed churches in Harrow, Buntingford and elsewhere, and convents in Watford and Bayswater. He was articled to Philip Lockwood in Brighton and with Micklethwaite & Somers Clarke, and set up practice on his own account in 1877. Young had been articled to Philip Causton Lockwood, the Borough Surveyor of Brighton from 1870-73. He also spent time in the offices of E.B. Ferrey and George Somers Clarke, both of whom did much ecclesiastical work. From 1922 he was in partnership with Allen D. Reid.
The church was consecrated in 1913.
Description
The church is cruciform in plan, squat in appearance but with a picturesque outline of embattled tower, turrets and porches. It is built of Kentish ragstone with Bath stone dressings. The west porch is a slightly later addition. The interior is quite richly decorated. Stained glass in the chancel and south transept is by Mayer & Co. of Munich. There are other windows which look like the work of Mayer as well as two modern windows depicting saints, by J.E. Nuttgens and Paul Quail. The chancel has a marble pavement, carved oak reredos by Messrs Robinson of London with statues by Herr Stuflesser of the Austrian Tyrol. Altar of Sicilian marble with frontal and sides of Irish and Siberian marble. A painting of the Crucifixion is by August Neven du Mont, a German aristocrat who was living in Bexhill at the time of his early death in 1909.
Entry amended by AHP 26.10.2026
List descriptions
Church
II
Built in 1907. Architect Arthur Young. Stone building in Gothic style. Cruciform plan with embattled central tower, transepts and north and west porches.
Listing NGR: TQ7456107580
Hall
II
Contemporary and matching building. 1 storey. 4 windows. Faced with cobbles. Tiled roof. Trefoil-headed windows.
Listing NGR: TQ7459807602
Architect: Arthur Young
Original Date: 1897
Conservation Area: No
Listed Grade: Grade II