Cawley Road, Chichester, West Sussex PO19 1XB
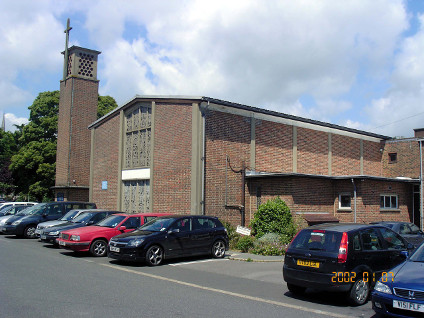
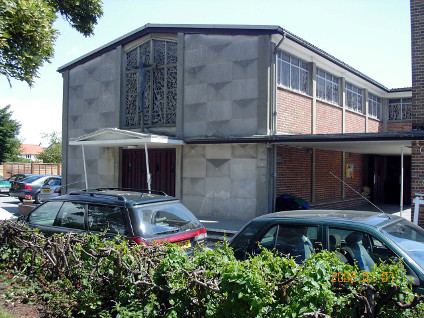
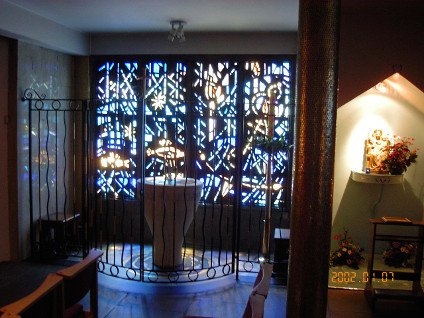
St Richard’s is remarkable less for its architecture than for its extensive scheme of dalle de verre glass by Gabriel Loire and paintings of some quality by David O’Connell.
From 1855 to 1958 a Catholic church stood at the junction of Market Avenue and Southgate. The present church was built in 1958, with the first Mass being celebrated on 19 March that year. The architects were Tomei & Maxwell, a London practice. Lawrence Tomei (1910-1989) went into partnership with John Maxwell after World War II and developed a practice which specialised in building for the Catholic Church.
Description
St Richard’s is a simple, and probably inexpensive, building with an exposed concrete portal frame (cf Our Lady of Fatima, Harlow, the first use of a portal frame) and brick infill. It is an early use of the T-plan. The entrance front has a canopied porch is linked by a flat roof to a campanile to the southwest corner, which has an openwork belfry stage. Over the main door and set against the large west window is a large crucifix by Philip and Michael Lindsey Clark (1962).
What is remarkable is not so much the building itself but the fittings and furnishing, notably the glass. This is by the French artist Gabriel Loire, from Chichester’s twin city of Chartres. It uses the technique known as dalle de verre, pieces of glass up to one inch thick, set in resin. The dalle de verre technique was pioneered by the French stained glass designed Pierre Fourmaintraux, who joined Powells of Whitefriars in 1956; though it was first used in 1927 by Jean Gaudin. The best-known example of its use in England is at the Metropolitan Cathedral in Liverpool. There is a continuous clerestory around the nave and transepts filled with glass, together with a west window, a north transept window and a baptistery window. The glass is figurative, with Mary, Mother of Christ, in heaven with angels, in the west window. The south nave clerestory depicts Old Testament scenes whilst the north depicts scenes from the New Testament. The north transept depicts scenes representing the present-day church whilst the south transept depicts the laity. The main north transept window depicts the life of St Richard.
The Stations of the Cross are oil paintings by David O’Connell (1895-1976), as are the altarpiece and the six angels in the Blessed Sacrament chapel. The altar is of Tinos green marble whilst Belgian black fossil marble is used for the kerbs and steps. The sanctuary floor is in Sepele mahogany (as are the benches) and the wall of the sanctuary is panelled in golden sycamore. The baptistery was designed by David O’Connell.
The church was listed Grade II in 2007, following Taking Stock. List description at Roman Catholic Church of St Richard, Chichester – 1392318 | Historic England.
In 2008 the font was moved from the baptistery to the sanctuary area, and David O’Connell’s corona over the altar removed.
Entry amended and updated by AHP 30.10.2026
Architect: Tomei & Maxwell
Original Date: 1958
Conservation Area: Yes
Listed Grade: Grade II