High Street, Connah's Quay, CH5 4EQ
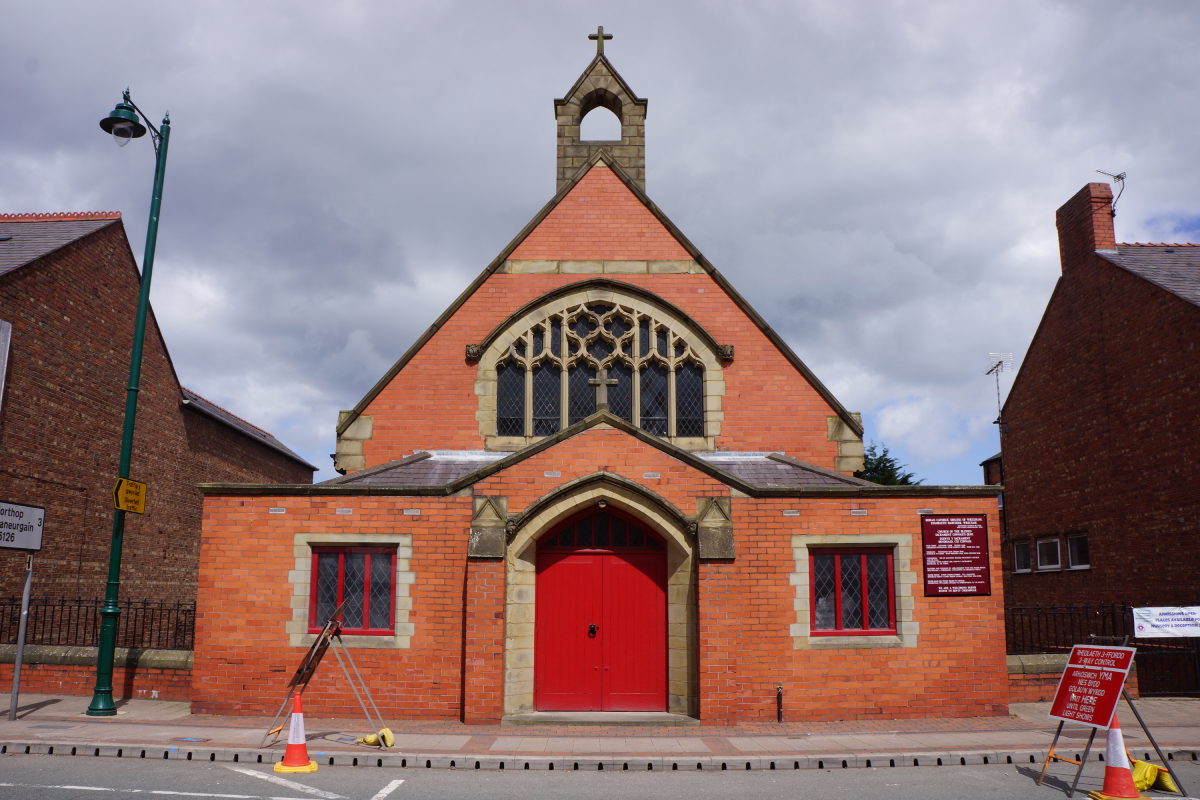
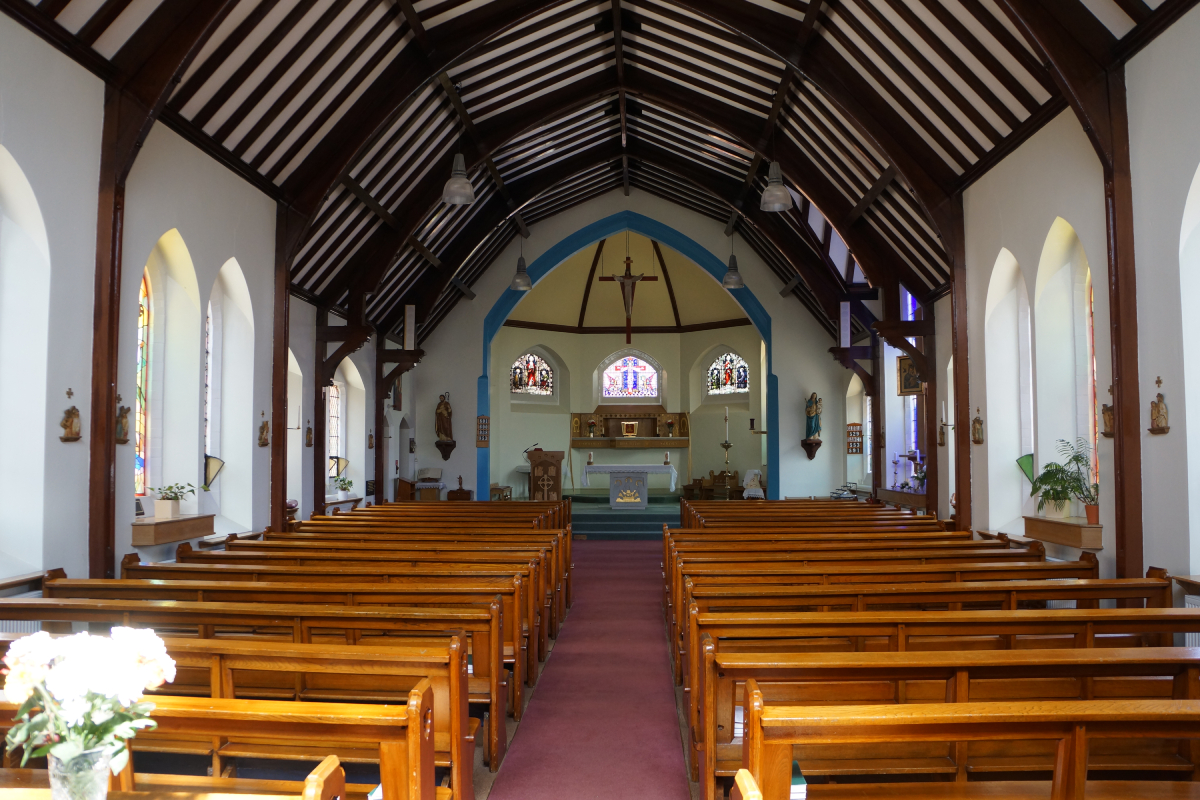
An attractive Edwardian design, the church was the gift of Mary Louisa Mostyn of Talacre, a member of the leading Catholic family in Flintshire and sister of the Bishop of Menevia. The building gives character to the street scene and the simple interior is memorable for its boat-shaped timber roof.
Following the silting up of the River Dee in the early nineteenth century and the consequent decline of Chester’s port activities, the town of Connah’s Quay grew rapidly. The docks at Connah’s Quay became a trading centre for the Flintshire area, a rail yard was built, and a major steelworks, John Summers & Sons, was established in 1896. A large Irish community moved into the area. The church of the Blessed Sacrament was built in 1909-11 and solemnly opened by Bishop Mostyn of Menevia in April 1911. The donor was Mary Louisa Mostyn, daughter of Sir Piers Mostyn, 8th Baronet of Talacre and the Hon. Frances Georgina Mostyn and the sister of Bishop Mostyn. Prior to the building of the church, Mass was said in the Drill Hall at Connah’s Quay. The identity of the architect has not been established, but circumstantial and stylistic evidence points to Edmund Kirby. He built the church at Prestatyn (qv) a few years earlier, another church endowed by the Mostyn family, and there are architectural similarities between the church at Connah’s Quay and Kirby’s other smaller churches – wide aisleless naves with open timber roofs, short apsidal sanctuaries and (commonly) the use of Ruabon red brick.
Description
The church is a modest but attractive Edwardian building, small in scale, occupying a tightly constrained site on the High Street. It consists of a nave with narthex, shallow sanctuary and adjoining sacristy. Originally the porch was much smaller, but was enlarged to create a narthex, probably during the interwar period. Behind the church is the presbytery, which is linked by an enclosed bridge over a narrow lane. Built of red Ruabon brick in the Gothic style with stone dressings and tracery, it has a bellcote (without bell) atop the west gable facing the street. A mix of lancet and square headed windows are used for the side walls and the sacristy, with flamboyant tracery in the shallow-arched west window. Memorial stained-glass windows in the sacristy celebrate the donors. The dominant feature of the interior is the low timber roof with arched braces and hammer beams, said to have been built by shipwrights. In the 1980s the sanctuary was reordered, when the dais was brought forward into the nave and the altar and pulpit were removed. Stained glass includes an east window, Christ on the Cross with two angels, in a late arts and crafts style, by Trena Cox (1971) and two more contemporary windows by Simon Howard (2002 and 2004).
Entry amended by AHP 14.10.2026
Architect: Edmund Kirby (unconfirmed attribution)
Original Date: 1910
Conservation Area: No
Listed Grade: Not Listed