Philip Hughes Associates
Philip Hughes Associates
Philip Hughes Associates
Philip Hughes Associates
Philip Hughes Associates

Former church in Cemetery Road
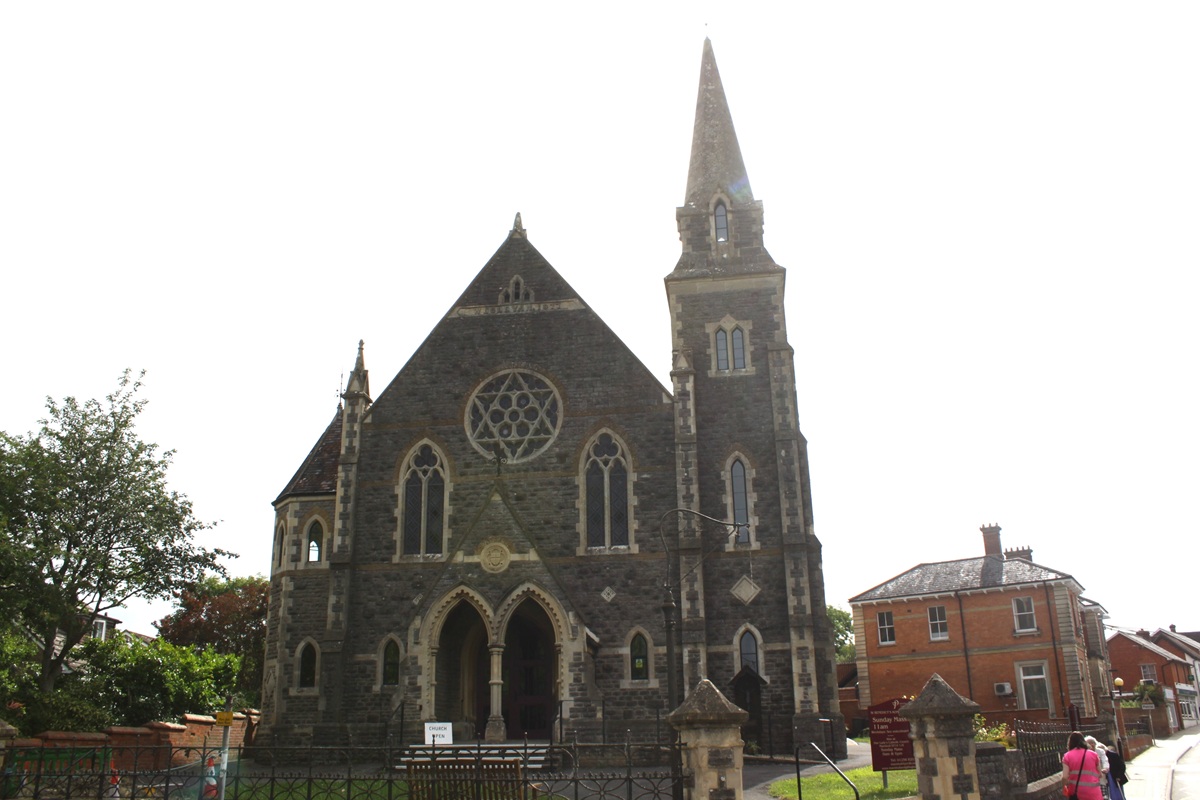
A former Methodist church of the 1870s, acquired and successfully adapted for Catholic use in 2024-25. The church is a relatively small but nonetheless imposing Gothic Revival design, lying on the High Street just outside the Gillingham Conservation Area. It succeeds a smaller church built in 1930 in Cemetery Road.
From 1900 Fr Thomas Matthews rented Pierston House at Milton on Stour (just outside Gillingham) where Mass was said for local people. This arrangement ceased in 1907 and Major Freame of The Chantry, Gillingham converted a cottage in Cemetery Road for use as a church, the first St Benedict’s church. This church was gutted by fire in 1929 and from the insurance was created the present church, incorporating another, adjoining, cottage. That church was opened on 17 July 1930. A photograph of the fire damaged church shows that the basic shape of the cottages informed the rebuild, probably using the same footings or foundations. A transept and sacristy were added in the 1970s.
By the early twenty-first century, the parish had outgrown the Cemetery Road church and in February 2024 the diocesan trustees acquired a former Methodist chapel, hall and attached Sunday school on Newbury Street (High Street) for conversion to Catholic use. The chapel had been built in 1876-77; the architect and contractor was (according to the Blandford Express, 1 July 1876) Mr T. Hudson and the estimated cost £2,800. The same newspaper account wrote that the chapel was being built on the site of ‘a dilapidated farm-house, portions of which are believed to have formed part of a Roman Convent, or Monastry (sic), and to date back over 300 years. For several years it was used as a Friends’ Meeting House’.
The works of adaptation to provide a church seating 200 were carried out by Philip Hughes Associates of Wincanton (contractors Ellis & Co.). The church and its new altar were dedicated by Bishop Nicholas Henderson on 9 December 2025.
Description
The church is in the Early English Gothic Revival style, cruciform in plan and built of Mendip stone with Bath stone dressings. A tower with spire is located at the southwest corner. The gabled entrance porch has two open Gothic arches separated by a central pillar. Above is a wheel window and two lancets with Gothic tracery. The short transept projections also have wheel windows over single-light lancets, while the side walls of the nave have windows at two levels, indicating an intention to provide internal galleries around three sides. Beyond the chancel and attached to it is the former Sunday School, with seven lancet windows on its gabled south elevation.
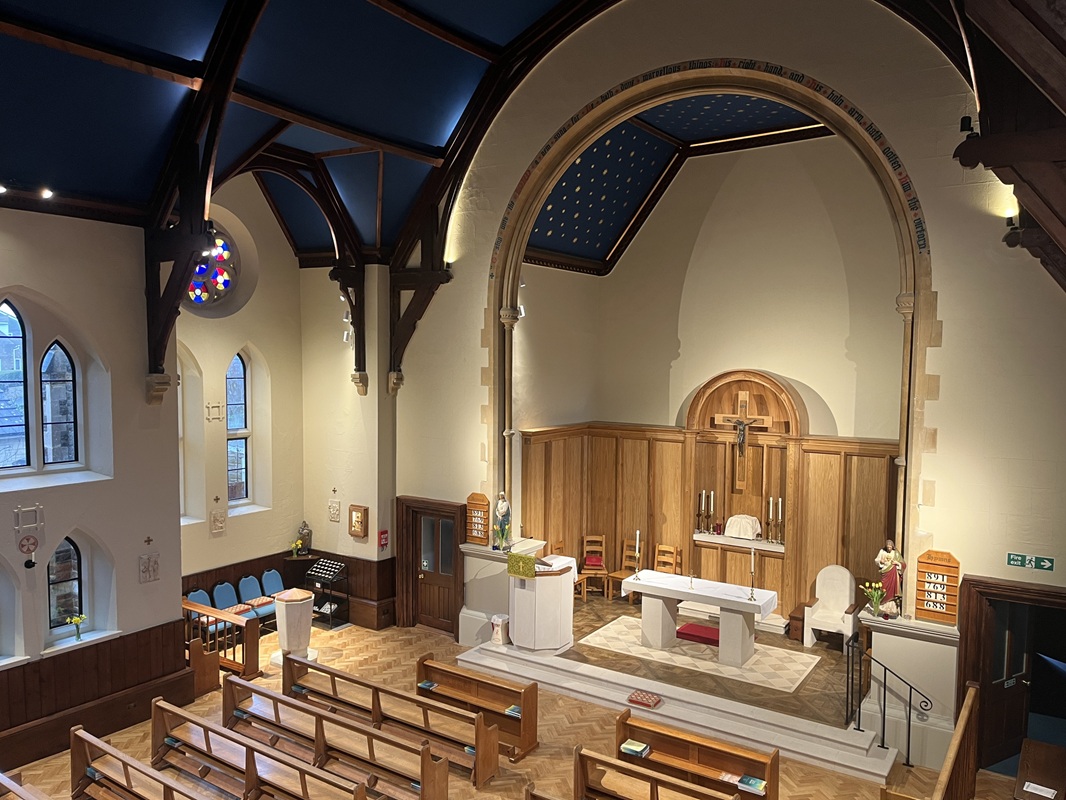
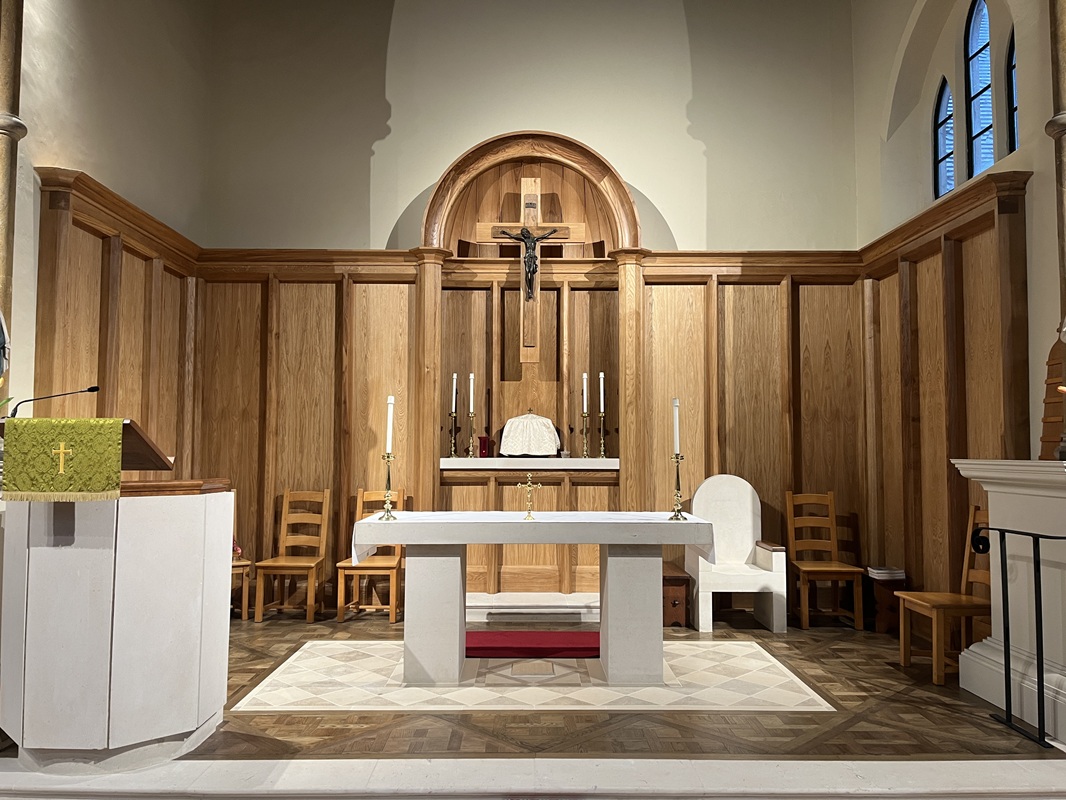
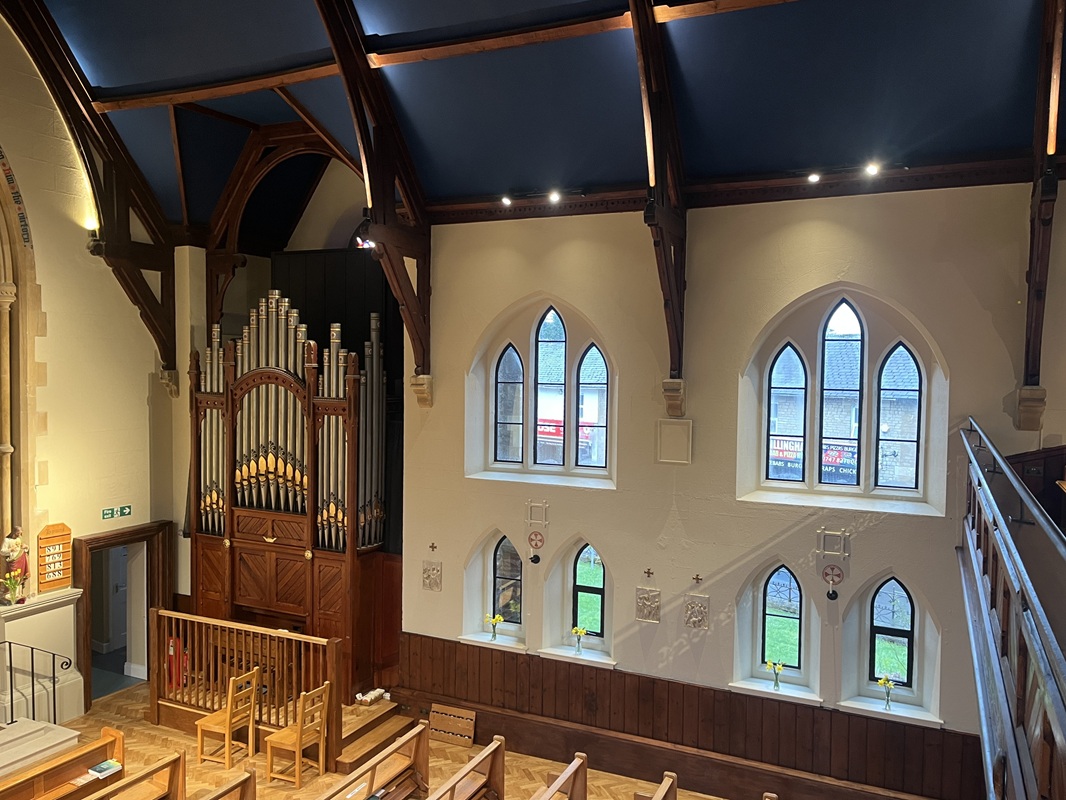
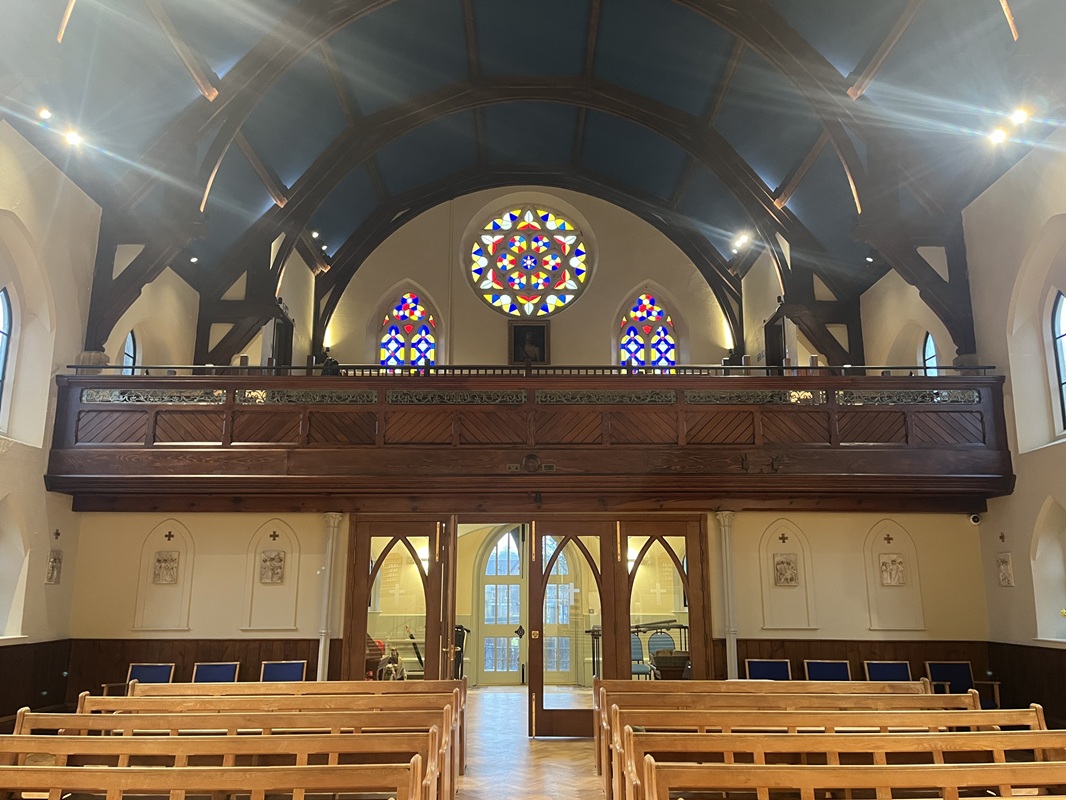
Inside, a gallery at the west end accommodates an entrance lobby and narthex with wooden confessionals (lit by windows on the north side). The main volume has an open timber roof, rising from wall posts and short hammerbeams. A round arch separates the three-bay nave from the short chancel, now lined with high dado oak panelling and central reredos, with a blue gilt star pattern applied to the ceiling (artist Nancy Daniell). The forward altar, president’s chair, ambo and font are of matching stone and come from the Catholic military chapel at Bulford Camp (now demolished). The font is located in the short north transept, while the organ occupies the south transept. New lighting, heating, oak benches (from the former school chapel at St Mary’s, Shaftesbury) and sacristy furnishings have been provided and original coloured glass in some of the windows retained and conserved. The tabernacle, some statues and the Stations of the Cross have been brought here from the old church.
Entry rewritten by AHP 27.07.2026
Architect: T. Hudson
Original Date: 1876
Conservation Area: No
Listed Grade: Not Listed