Station Road, Mayfield, East Sussex TN20 6BU
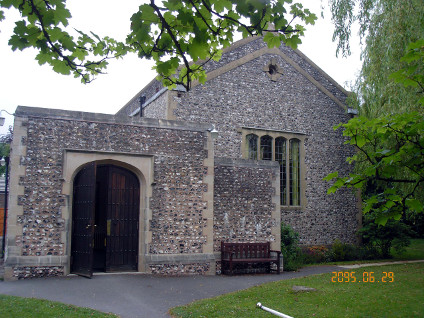
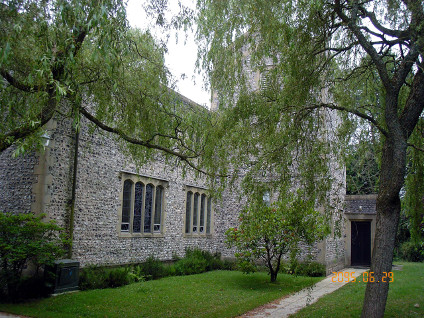
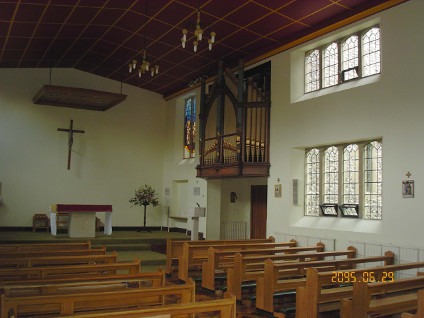
Bingham Towner’s churches are generally simple and well crafted though perhaps lacking originality. The quality of materials used at Mayfield is better than at many of his churches. The church is barely visible from the road and even within the site the tower is tucked away and screened by trees. Internally the light and proportions create a welcoming and attractive space.
In the early 1860s Louisa Caton, Duchess of Leeds, purchased the Mayfield estate (which included the medieval Old Palace of the Archbishops of Canterbury) and presented it to the Society of the Holy Child Jesus. This became the Holy Child Convent and what is now Mayfield School, the remains of the Old Palace being adapted and extended by E.W. Pugin between 1863 and 1865 (with later additions by P.P. Pugin).
Local Catholics attended services in the convent chapel until 1932 when a new public chapel was built. The present church on Station Road was opened by Bishop Cowderoy in October 1957. The architect was Henry Bingham Towner (1909-1997), who was born and lived his life at Uckfield. He wanted to become a priest but, deciding that he was not suited to this vocation, he trained as an architect and set up on his own in Uckfield in 1938. He specialised in church architecture and designed more than 25 new churches including St Wilfrids, Hailsham (1954), St Thomas of Canterbury, Mayfield (1957), Our Lady of Lourdes, Rottingdean (1957), St John Vianney Bexley Heath, St Teresa of Avila, Chiddingfold (1959), St Gabriel Billingshurst (1961), St Charles Borromeo, Worthing (1962), St Thomas More, Patcham (1963), St Thomas More, Seaford (additions 1969 to church of 1935), St Francis of Assisi, Moulsecomb (additions 1969 to church of 1939), Holy Rood Pevensey Bay (1964), St Joseph’s Milford (1969), Christ the King, Langney (1970) and Holy Family, Lancing (1970).
Description
Nave and sanctuary in one, south aisle, southwest porch and short north tower with saddleback roof, largely screened from view by trees. Flint with ashlar dressings. The fenestration is of secular gothic type, i.e. simple mullioned windows with four-centred heads. The interior is light and airy with two tiers of windows on the north side. Stained glass in the north chapel (Madonna and Child) by Henry Payne (1961) and two chancel windows by Cox & Barnard (1987 and 2000).
Entry amended by AHP 29.10.2026
Architect: Henry Bingham Towner
Original Date: 1957
Conservation Area: Yes
Listed Grade: Not Listed