A well-detailed early twentieth-century church, the third on the site, in the Hansom/E.W. Pugin tradition but with some arts and crafts touches. Good internal furnishings, and some notable survivals from the previous church.

A chapel dedicated to St Lawrence was built in 1742 by Fr Roger Brockholes of Claughton. This was replaced in 1806 by a church of the galleried nonconformist type, later very unfashionable: ‘Atticus’ (A. Hewitson, 1872) described it thus: ‘There is nothing architecturally attractive about its exterior…the interior is light clean and square looking’. The resident priest from 1818 was the Revd J.B. Marsh, a pupil of Dr Lingard (see Hornby St Mary) and a friend of William Cobbett. Cobbett was a regular visitor (he was a candidate for Preston in the 1826 election), and the road running alongside the church became known as Cobbett’s Lane. Fr Marsh built the present presbytery in c.1820.
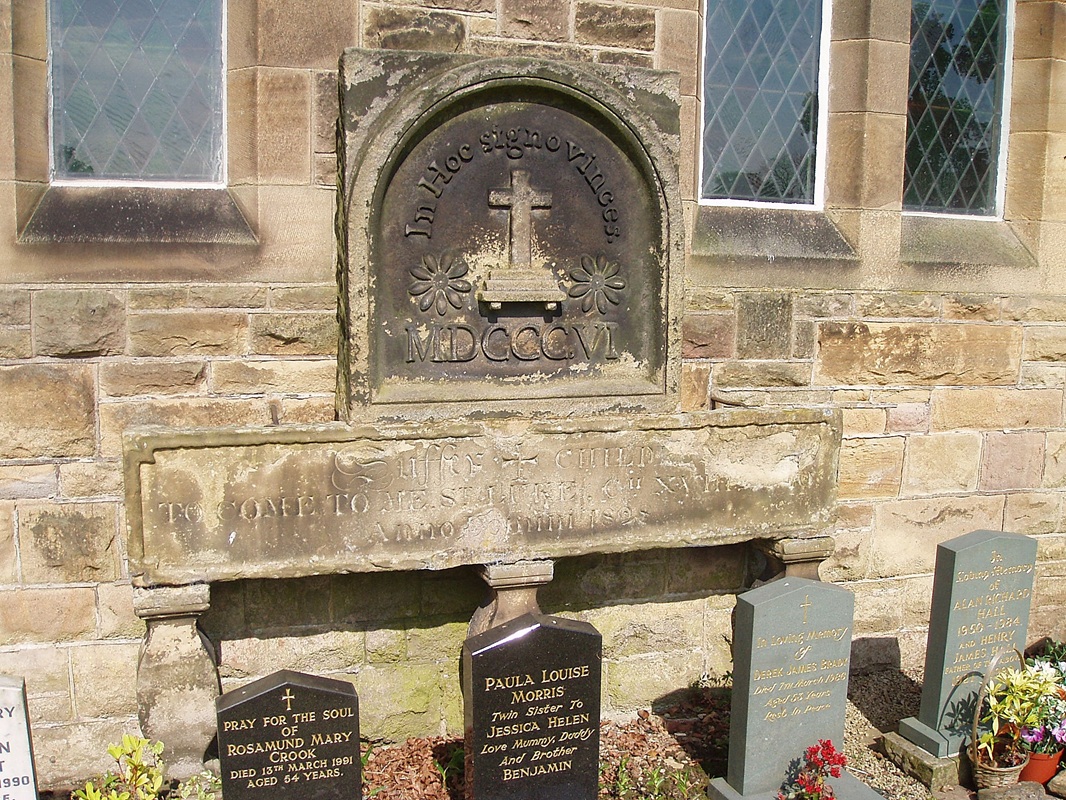
The church was rebuilt in 1906, its centenary year, at the expense of William Smith JP of nearby Newsham House, erstwhile Liberal Member of Parliament for North Lonsdale and Mayor of Lancaster. The architect was A.G. Gilbertson of Liverpool (Buildings of England). The church was opened by Dr Whiteside, Bishop of Liverpool, in January 1907.
Description

The church is built of coursed squared sandstone, with paired lancet windows. E.W. Puginian west front with central buttress rising through projecting baptistery to bellcote. The entrance is through a porch on the south side with a timber framed gable. Giving off the east end of the nave on the south side is a lean-to Lady Chapel. Above this, two large dormer windows with Dec tracery light the east end of the nave and the sanctuary. Beyond this is a five-sided apse with three wheel windows.


The south porch leads into a narthex area with a western baptistery (projecting). The ‘handsome interior’ (Buildings of England) consists of a nave with timber roof (king posts and arched braces), polygonal sanctuary with ribbed ceiling with panels painted blue with gold stars. Two arches give off to the Lady Chapel on the (ritual) south side and on the north side of the nave the organ is placed in an arched recess over confessionals.
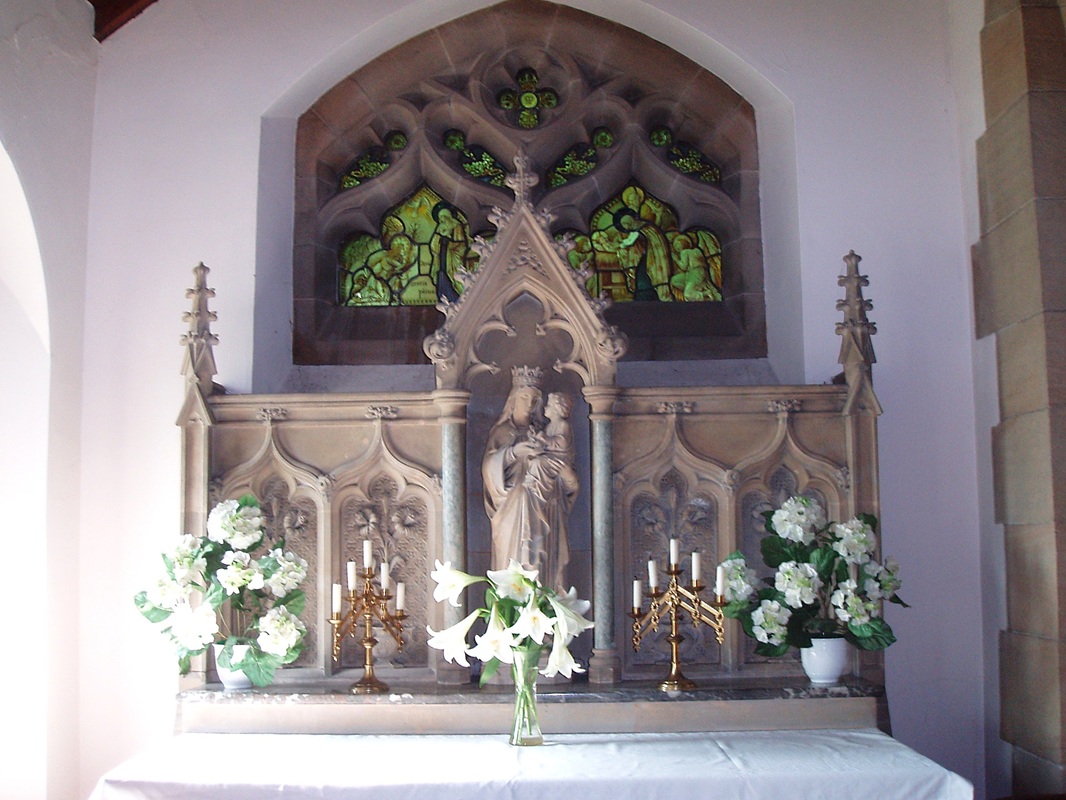
The church has good oak furnishings of 1906 – a wooden high altar (from Oberammergau) with high reredos with large painted figures (Crucifixion and saints) on a gold ground, pulpit and altar rails (relocated). There is also a more recent forward altar. The chancel is lit by three wheel windows with early twentieth century glass, possibly by Hardman, with stencil angel figures in the spandrels. The Lady Chapel was the family chapel William Smith, builder of the church. Its stone altar is by Boulton of Cheltenham, the central niche containing figures of the Virgin and Child. Between the rafters the roof is stencilled with the Maria monogram. Good glass in the small Dec window above (Annunciation and Nativity, by Shrigley & Hunt). The church has two statues (St Joseph and Christ Child and Sacred Heart) by Ferdinand Stuflesser of the Tyrol. The nave and Lady Chapel benches have nicely carved ends, presumably 1906. At the west end of the nave is a brass wall tablet commemorating William Smith (d. 1913), by Hardman of Birmingham.
The church incorporates items from the previous church(es):

There is a large burial ground on the south side of the church, with marked graves going back to 1813, amongst them that of the Revd Richard Gillow, parish priest here for twelve years, d. 1874 (photo above).
The attached presbytery of c1820 has a projecting Tuscan portico with an arched landing window over. It has been clad with pebbledash and the windows replaced with uPVC. There is a parish room attached to the presbytery, also pebbledashed.
Entry amended by AHP 17.09.2026
Architect: A.G. Gilbertson
Original Date: 1906
Conservation Area: No
Listed Grade: Not Listed