Esher Avenue, Walton-on-Thames, KT12 2TA
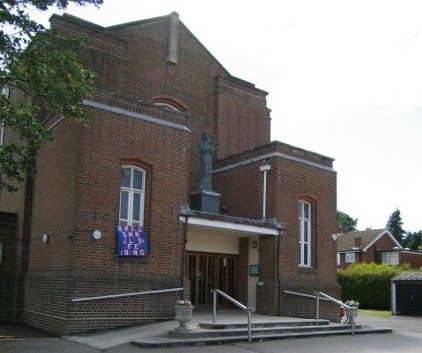
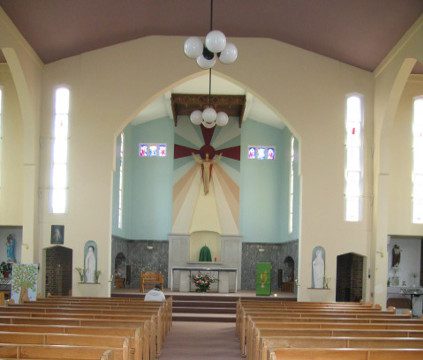
An interwar loosely Gothic design, built in phases and replacing an Edwardian building which is now the parish hall.
The first church was built in 1905 (architects F.N. Reckitt and G.B. Carvill of London). This small Arts and Crafts Gothic brick building became the parish hall when the present church was built (architect Wallace J. Gregory, a local man). Financial exigencies meant that building was phased; the nave was completed in 1937 but the church was not completed until the 1950s.
Description
The architectural massing of the west end, with its recessed porch surmounted by a statue, gives the exterior of this substantial brick church some visual interest. The Buildings of England (2002) describes the design as ‘Art Deco Gothic’. Inside, the sanctuary is lined with grey variegated marble, there is stained glass in the three small windows to either side of the tall canopied reredos and in the large window at the west end. There is also some patterned glass in the windows of the nave. Otherwise, the barn-like interior remains largely unadorned.
Entry amended by AHP 30.10.2026
Architect: Wallace J. Gregory
Original Date: 1937
Conservation Area: No
Listed Grade: Not Listed