Shatters Hill, Wareham, Dorset
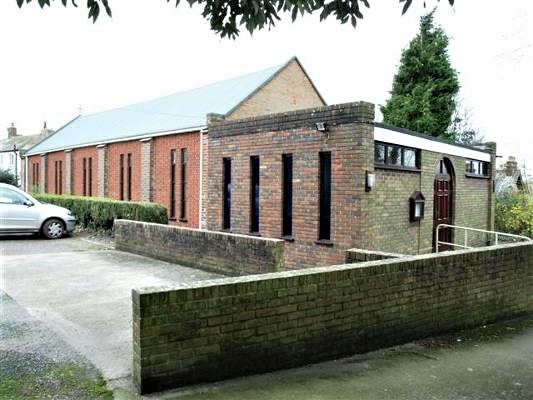
A plain red brick interwar design, with later addition, lying close to the Anglo-Saxon church of St Martin, but making no more than a very modest contribution to the Wareham Conservation Area.
In 1888 a Community of Passionists settled at the Westport Estate in Wareham, and in November 1889 a church dedicated to St Michael was opened by Bishop Vaughan of Plymouth. Contemporary press reports (e.g. The Weekly News of Blandford, 21 November 1889) name the architect as Albert Vicars of London, who at this time was also building the London church of St Joseph, Highgate for the Passionists.
The Passionists left Wareham in 1901 and the church was closed. In 1906 the building was dismantled stone by stone and re-erected in Dorchester as the church of Our Lady Queen of Martyrs (that church has now in turn closed). Wareham then had a period without a church until the present building, dedicated to St Edward the Martyr and seating 130, was built in 1933. According to a brief account in The Tablet (21 October 1933) the font in the church had come from Bindon Abbey and that the reredos, which came from the old church at Wimborne, was the work of German prisoners-of-war interned at Dorchester during the First World War. However, the reredos (which alas does not survive) is more likely to have been that provided in 1890 by a Mrs Limbert; over twenty feet in height, it was carved in marble, alabaster and Caen stone by A.B. Wall of Cheltenham (Weekly News, 12 June 1890).
Description
A plain brick church of nave and sanctuary under one roof. Contrasting plum and red brick. Gables at each end and felted pitched roof. Five bays of windows, a pair of tall and narrow rectangular windows to each bay, with broad pilasters between. Round arched doorway in the east wall, placed to one side. At the west end is a flat-roofed narthex, probably added in the 1980s. The felt flat roof is placed between parapeted walls. The narthex is slightly wider from the nave and is partly disconnected from it. Four tall and narrow rectangular windows to north and, all with plain coloured glass. The west front has a central round-headed doorway with panelled doors and a band of high level windows.
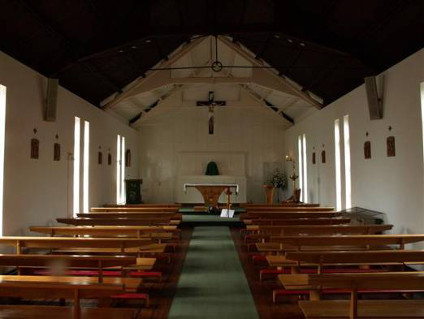
The narthex interior is finished in white brick and has a confessional on the north side. Glazed doors and screen to the nave. The interior has plastered and white-painted walls and a fully exposed lightweight roof, that over the sanctuary is painted white.
Amended by AHP 12.11.2026
Architect: Not established
Original Date: 1933
Conservation Area: Yes
Listed Grade: Not Listed